3640 ESTELLE COURT
Coming Soon

3640 ESTELLE COURT

3640 ESTELLE COURT, CHESAPEAKE BEACH, MD 20732

$989,000
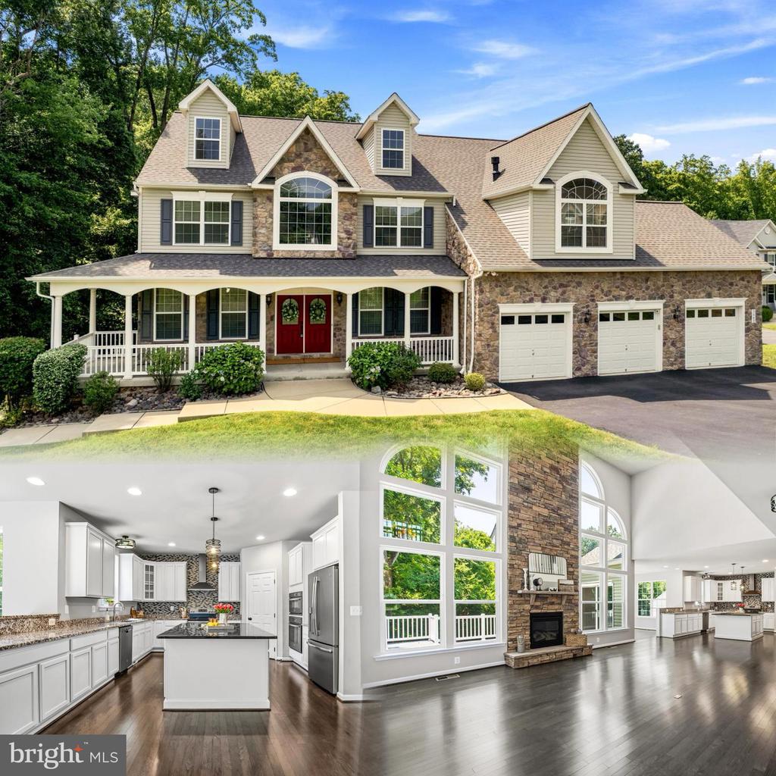
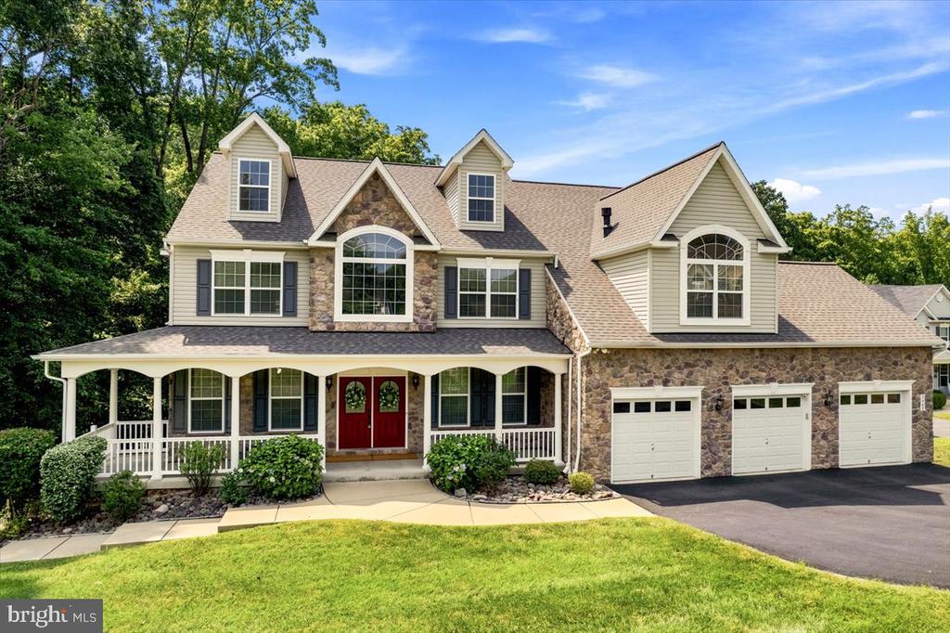
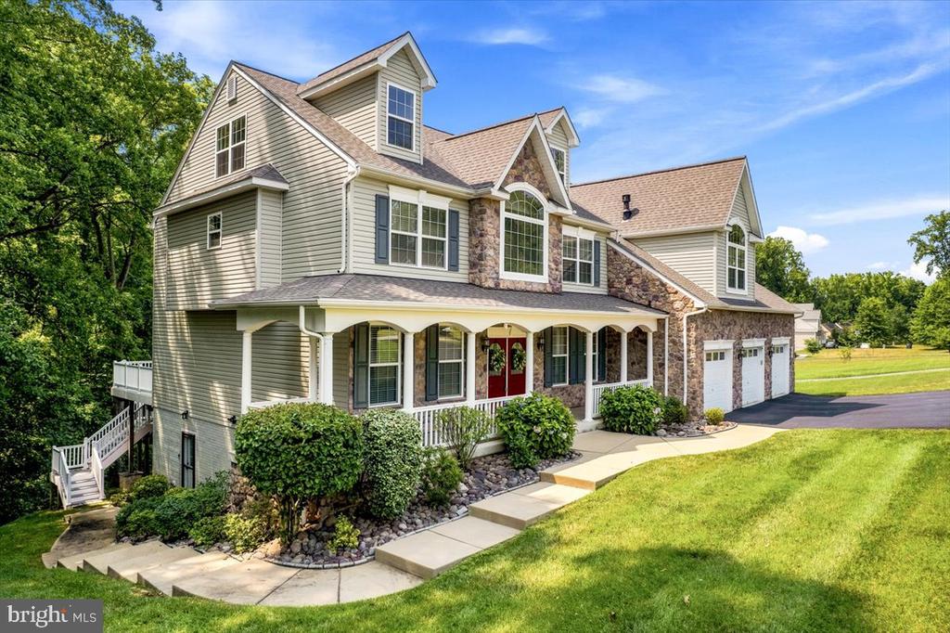
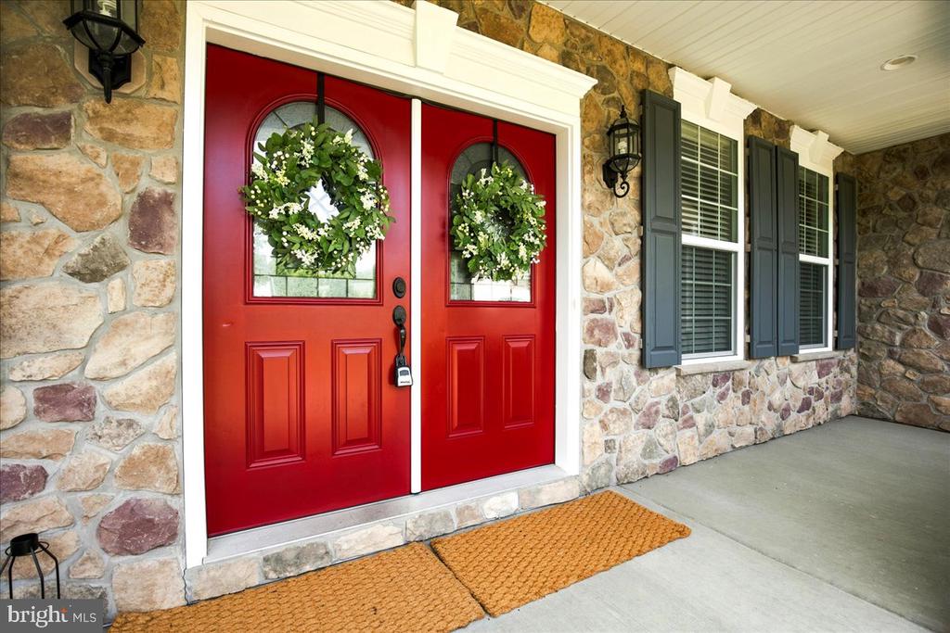
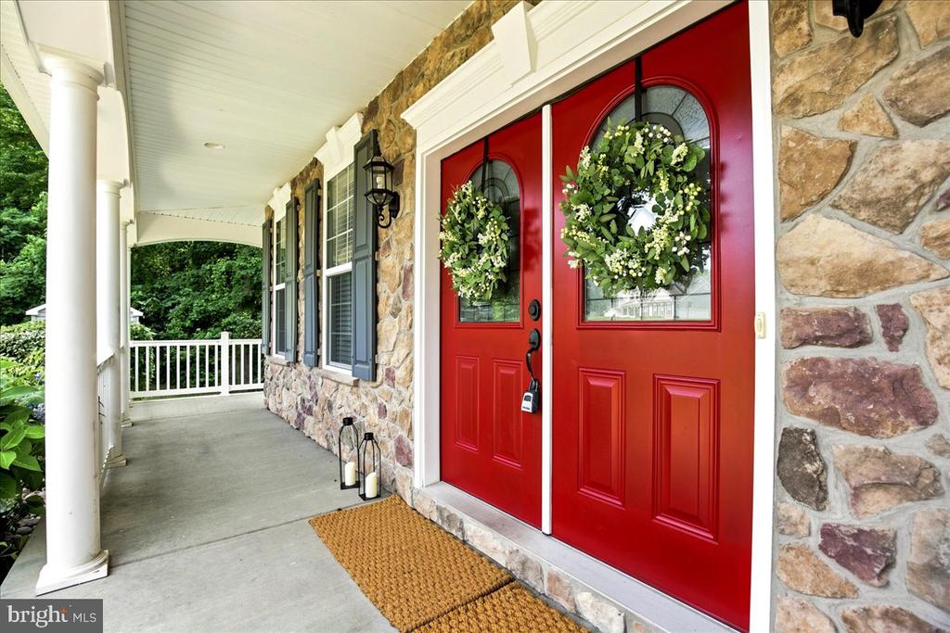
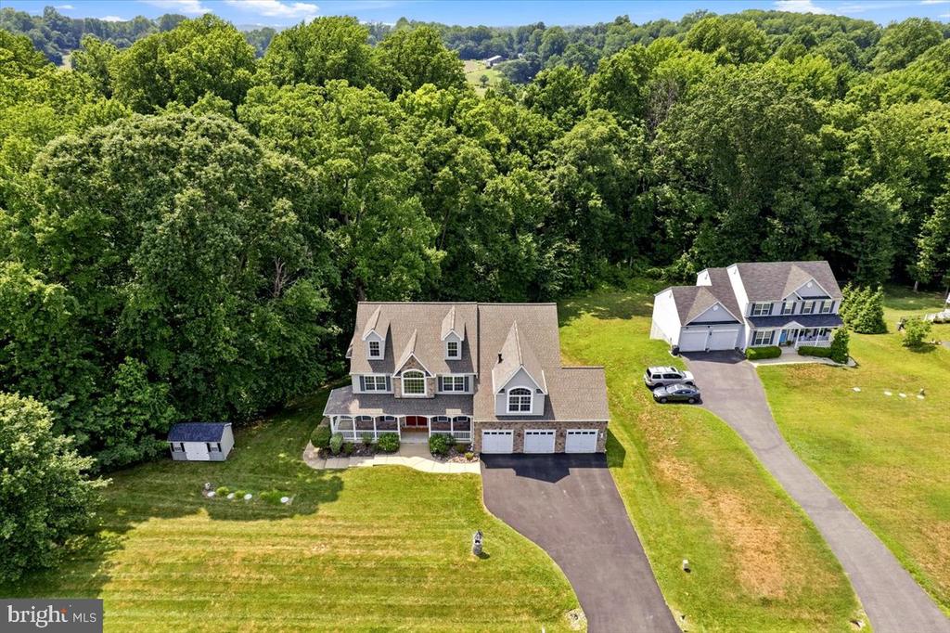
Situated on 2+ private acres, you'll find this home truly has it all! Beautifully built in 2018 and impeccably maintained inside and out, its timeless stone-front facade is as elegant as it is enduring -- the perfect setting for the whole family or comfortable multi-generational living.

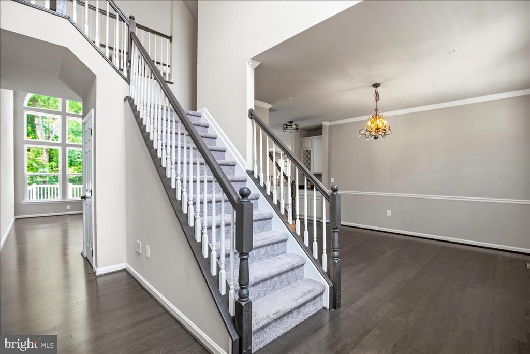
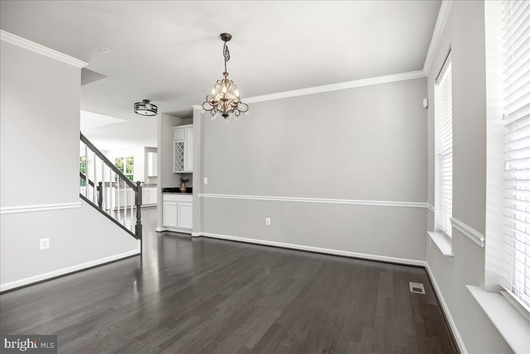
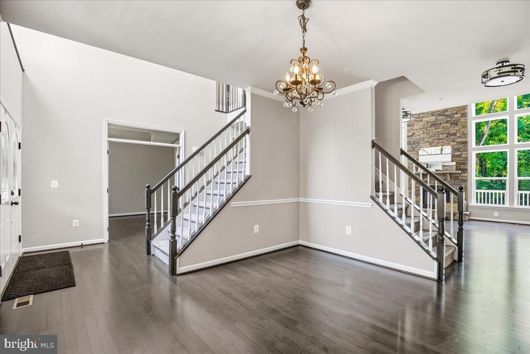
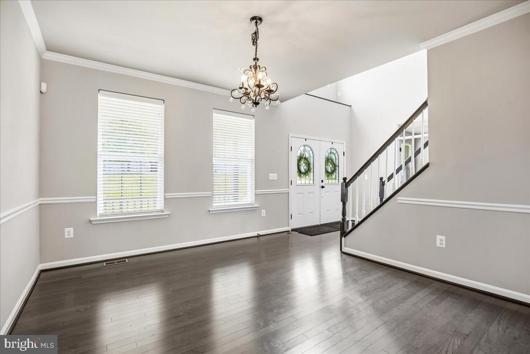
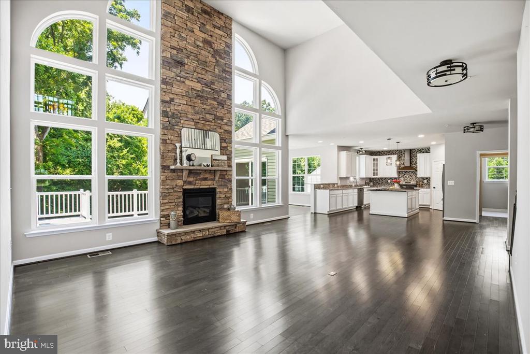
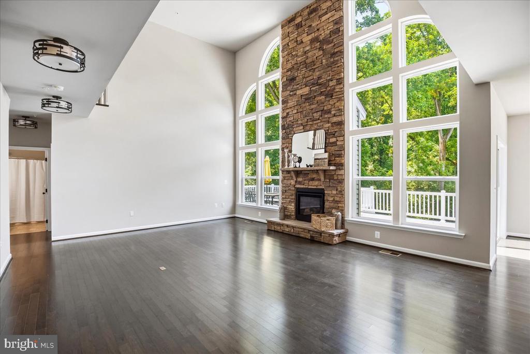
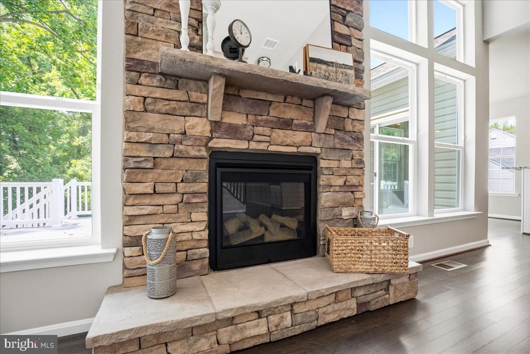
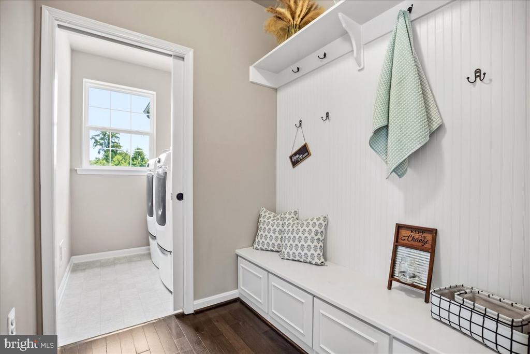
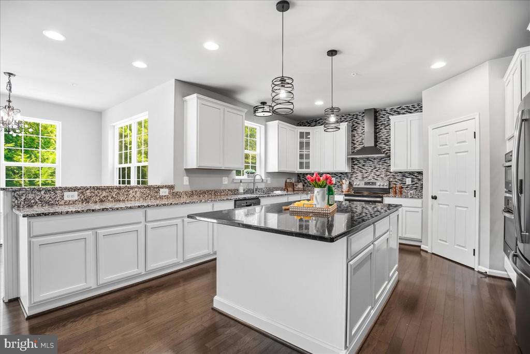
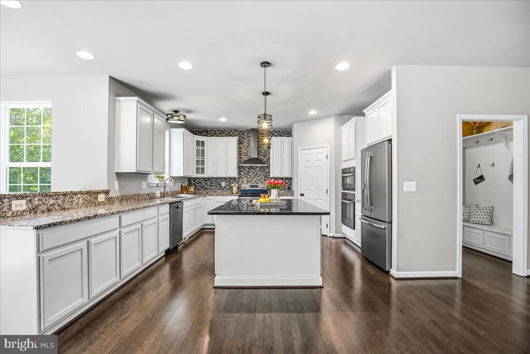
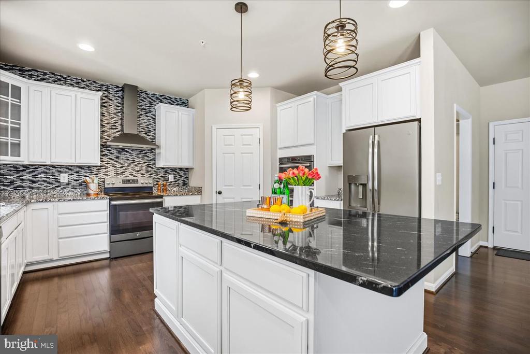
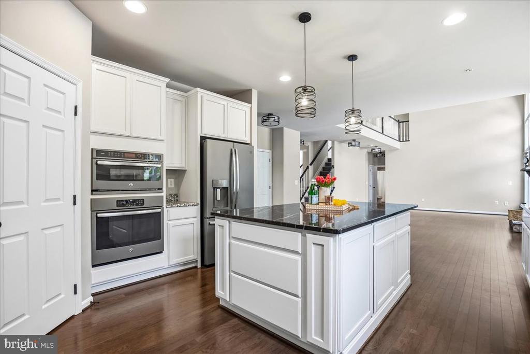
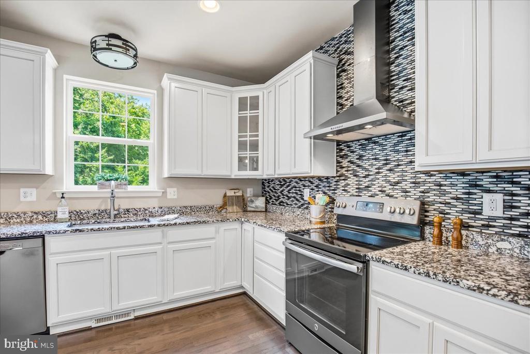
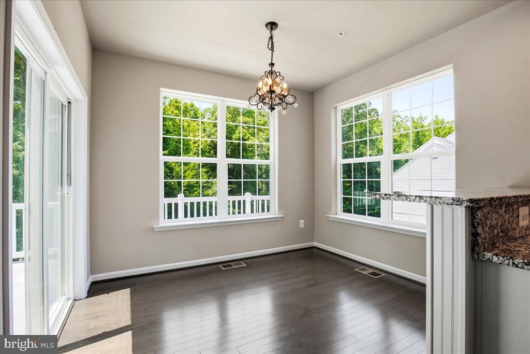
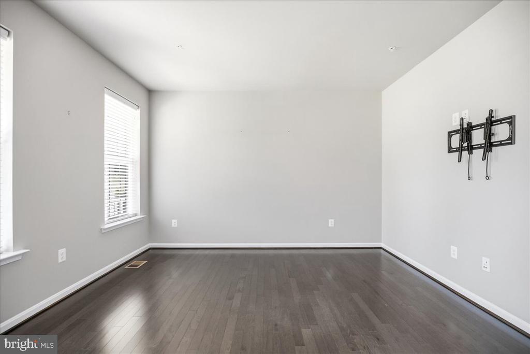
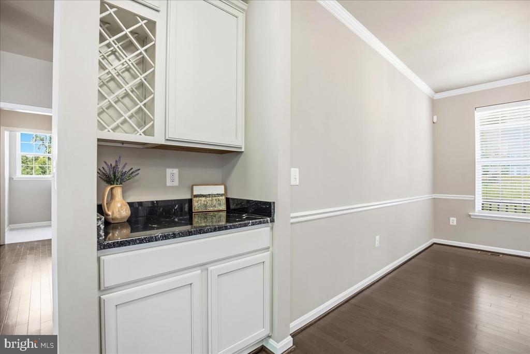
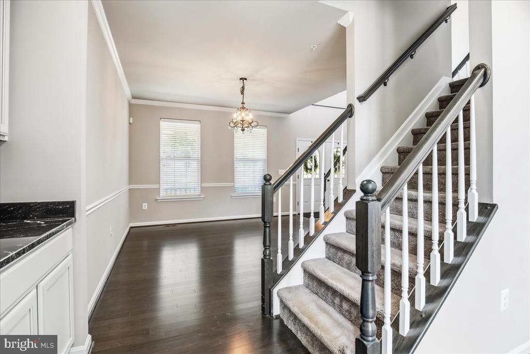
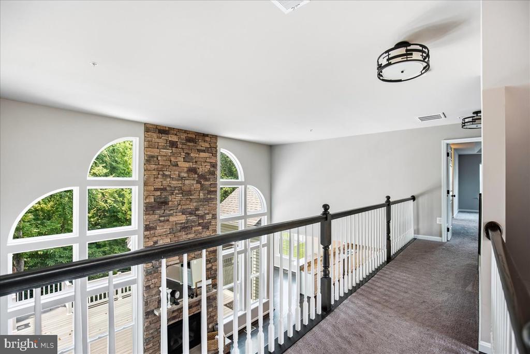
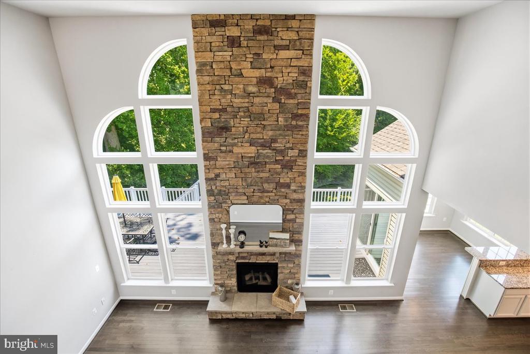
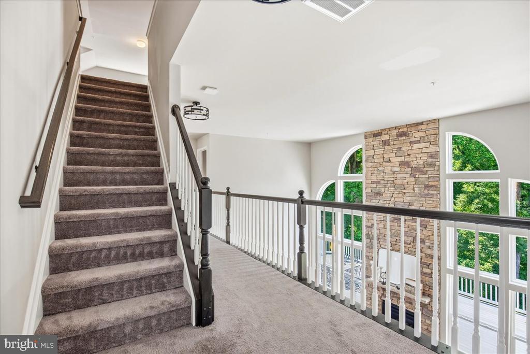
Inside, a bright and open modern layout welcomes you. The heart of the home is a large eat-in kitchen complete with a large pantry and a charming breakfast nook, flowing into a dramatic two-story living room anchored by a gorgeous stone fireplace. Everyday living is made effortless with a well-appointed mudroom and a laundry room featuring a built-in bench and generous storage. The main level also offers a private office, a formal dining room, and a versatile room that could easily serve as a bedroom.

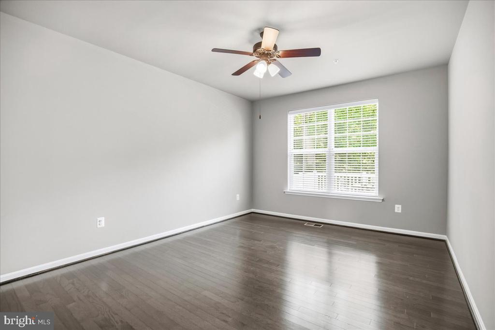
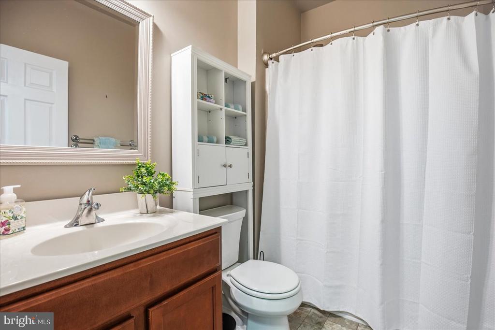
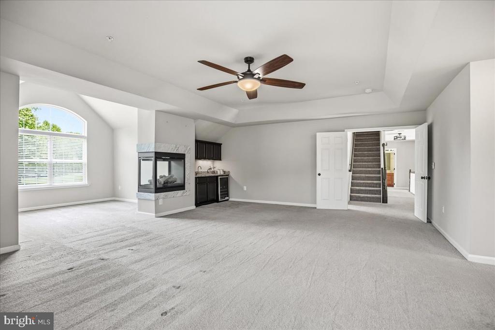
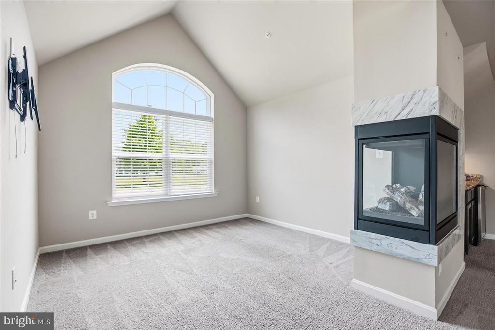
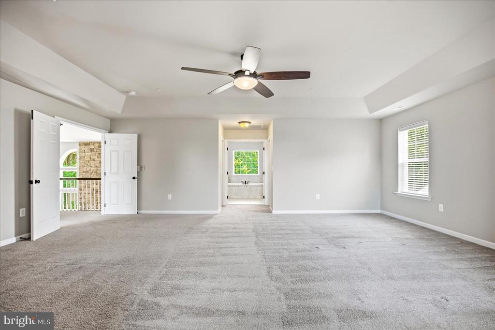
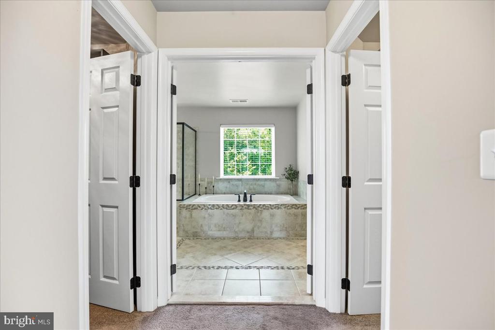
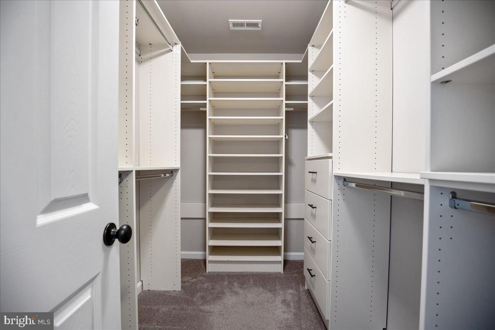
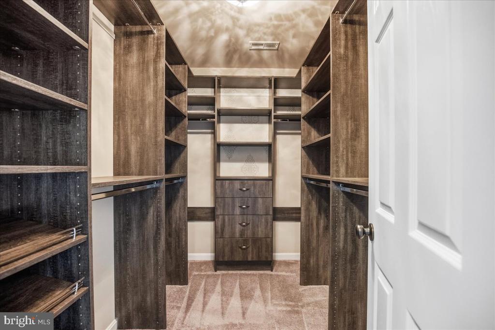
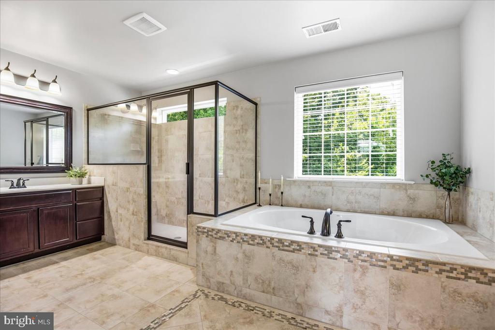
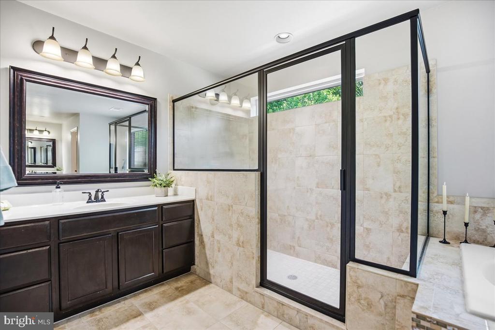
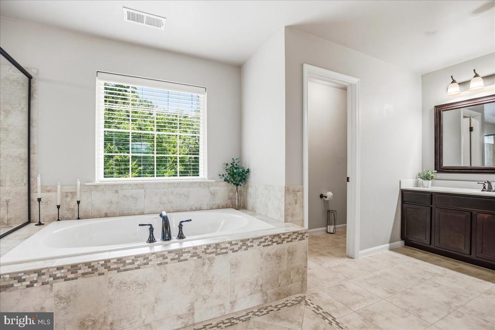
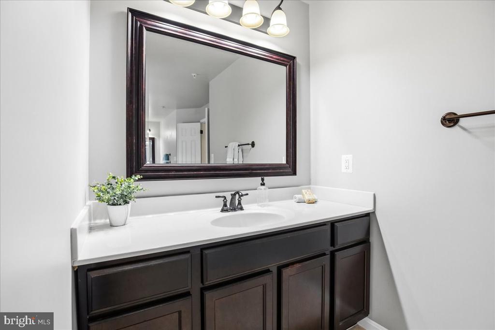
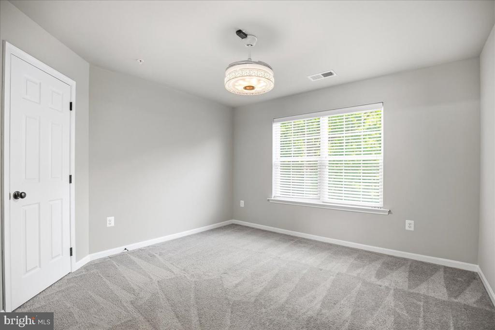
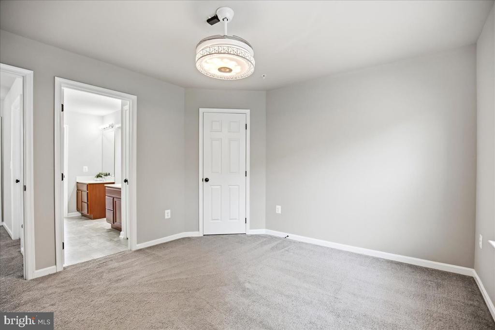
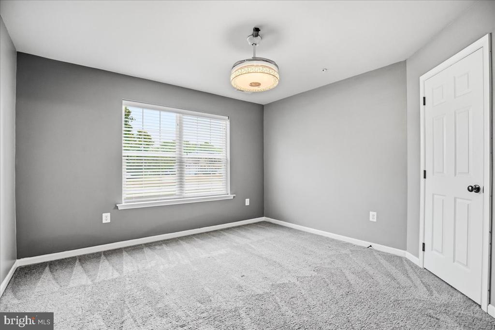
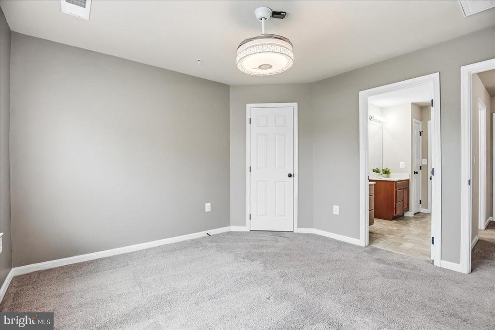
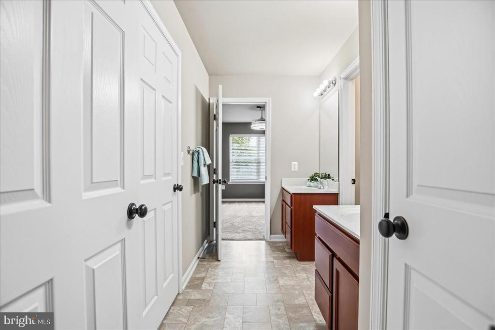
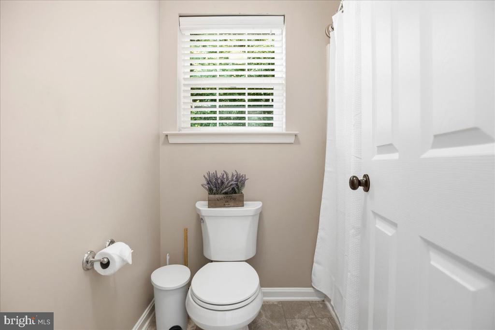
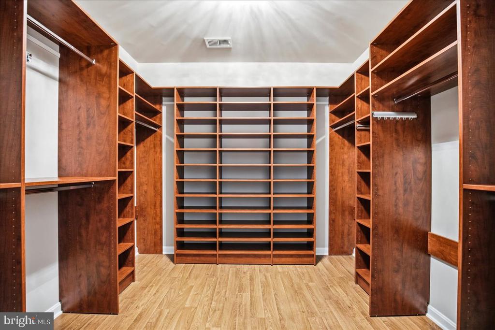
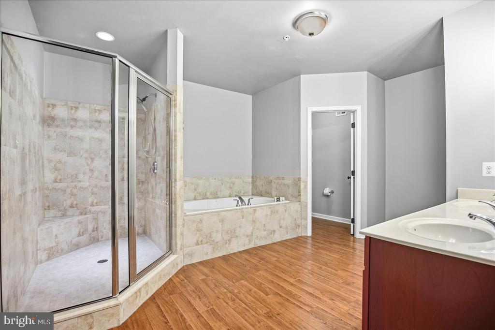
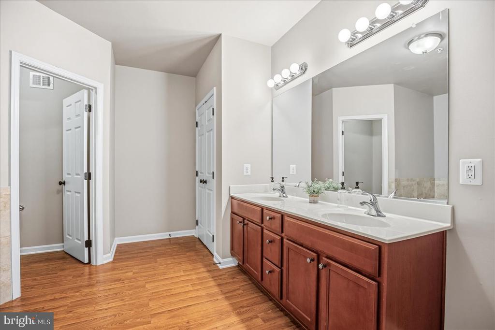
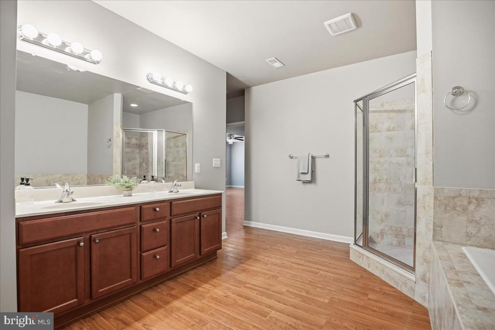
Multiple staircases lead to the second level, where four spacious bedrooms await. The luxurious primary suite is a true retreat, boasting a large sitting area with double-sided fireplace, a built-in wet bar, two oversized walk-in closets, and an open, spa-like en-suite.

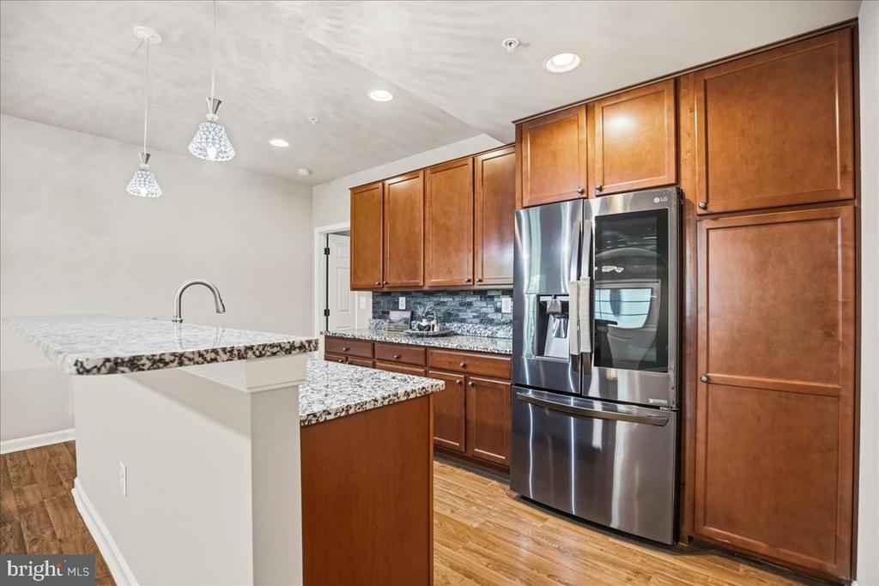
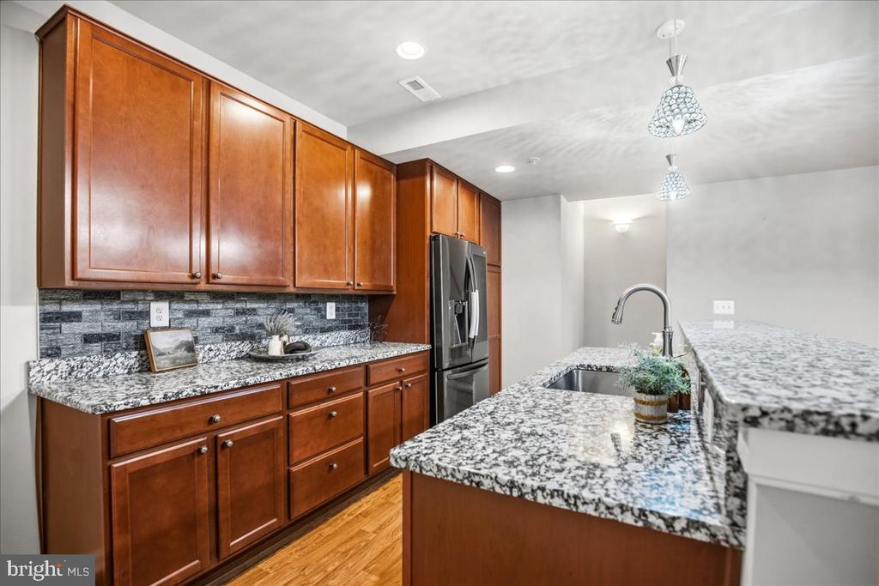
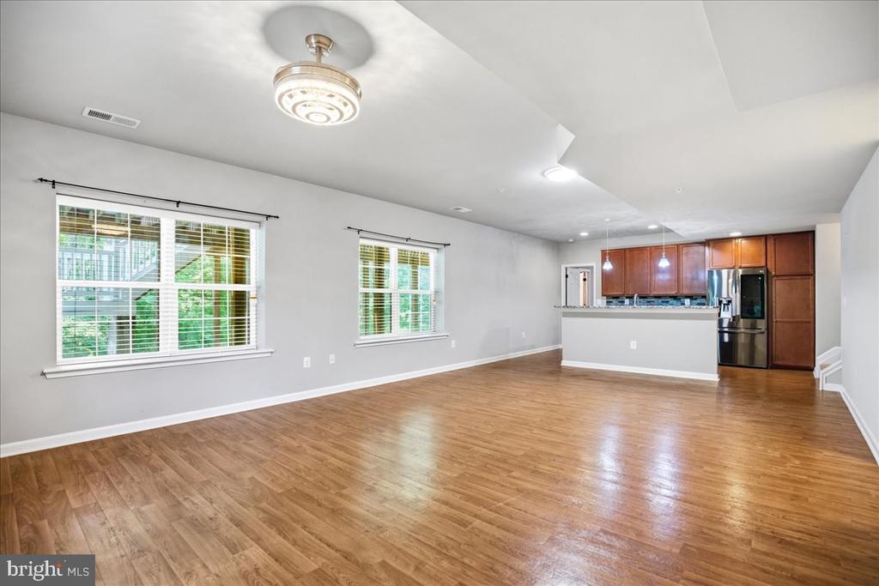
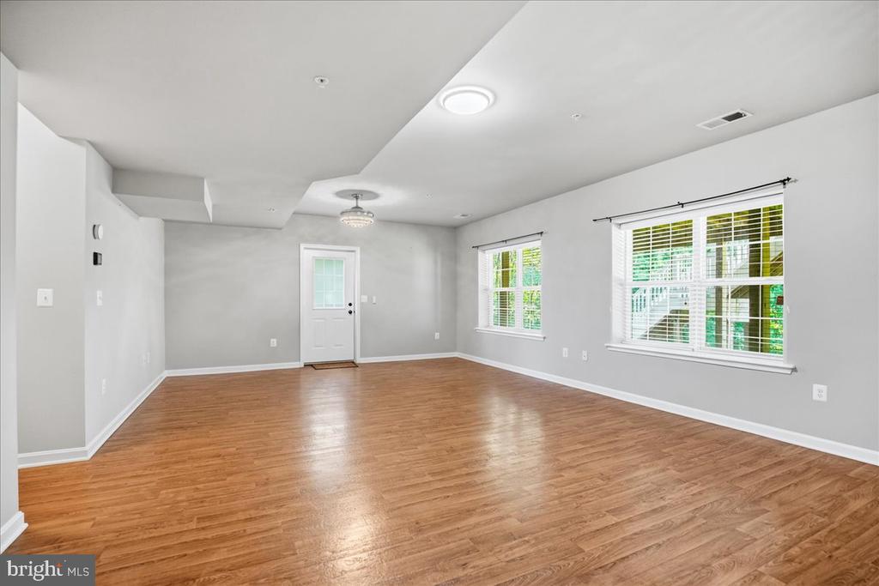
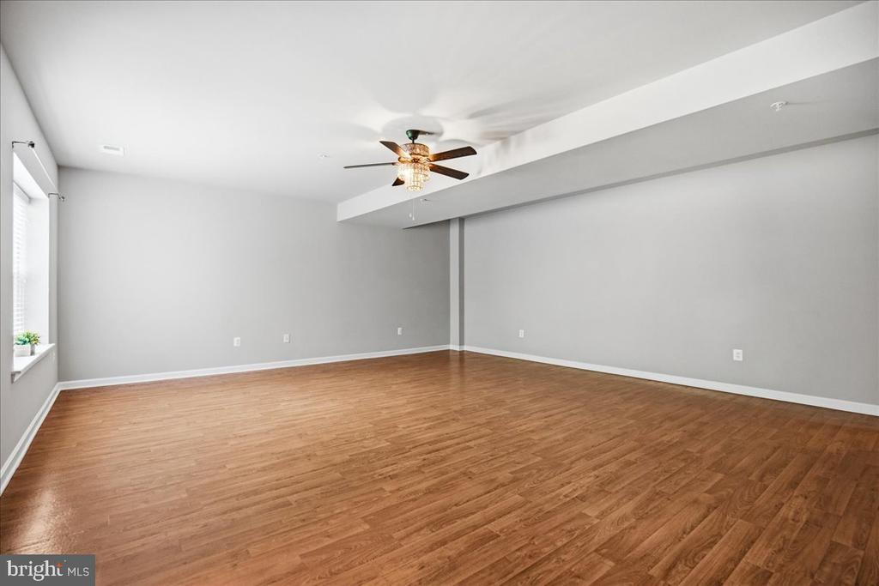
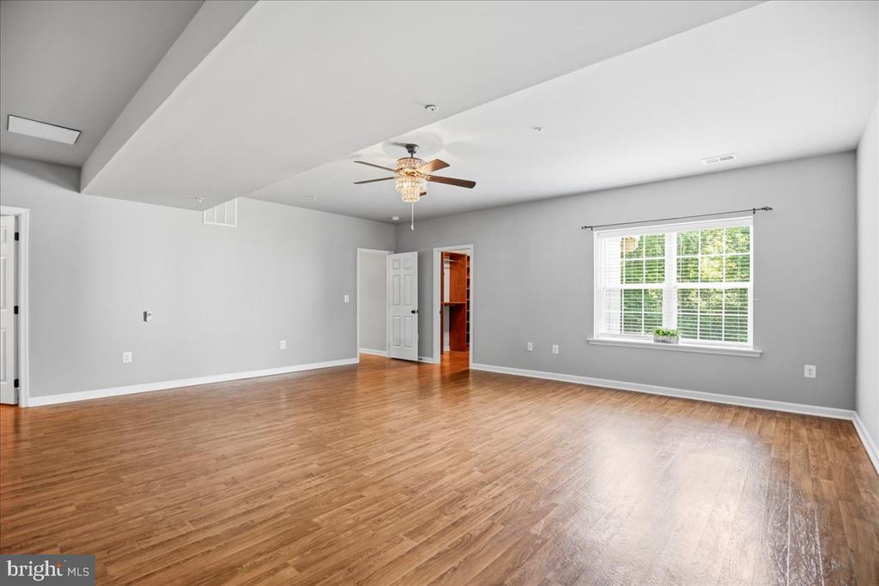
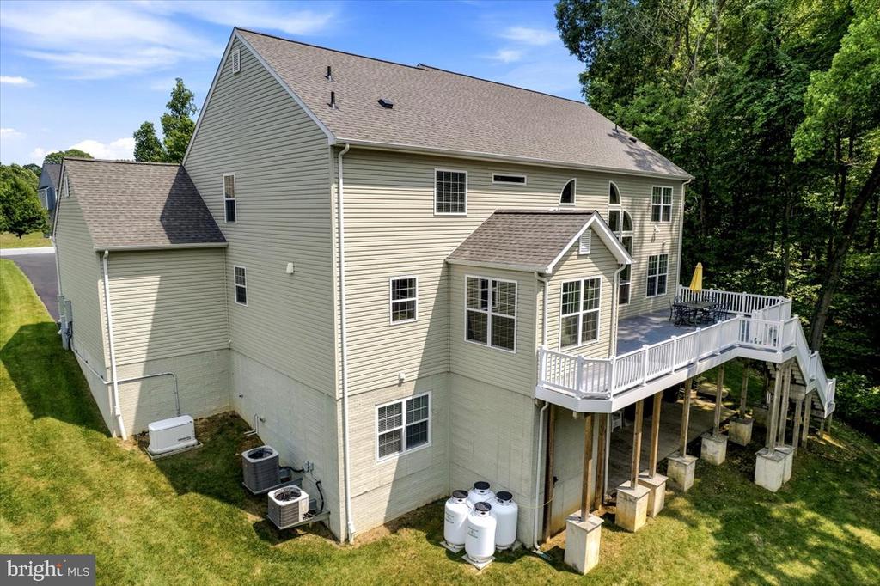
The walkout-level basement expands your possibilities with an upscale kitchenette, a large open living area, an exceptionally spacious bedroom, walk-in closet, and a full en-suite -- ideal as a private apartment or an in-law suite. Large windows fill the space with an abundance of natural light.

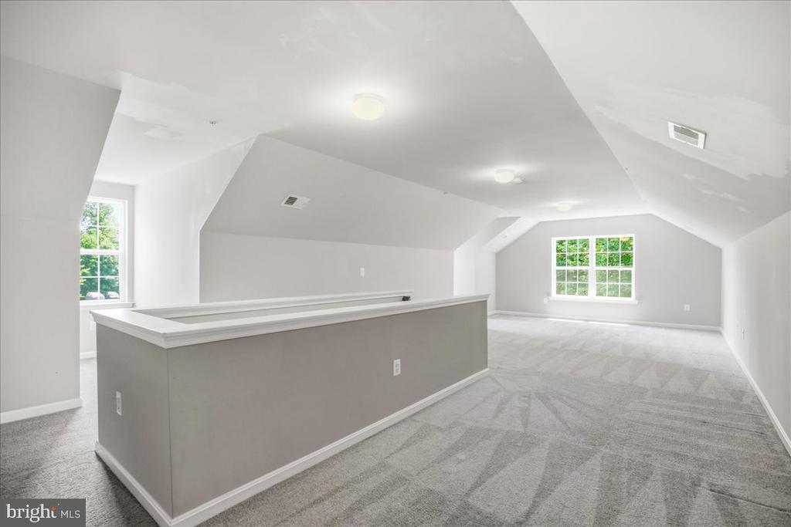
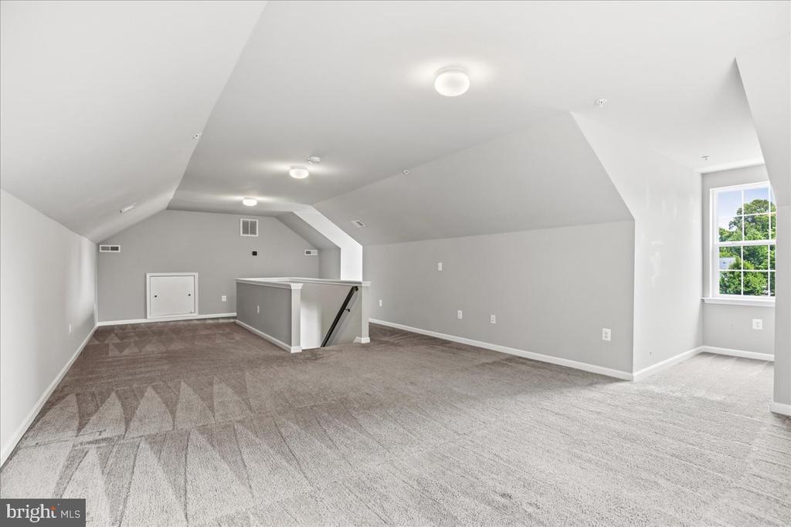
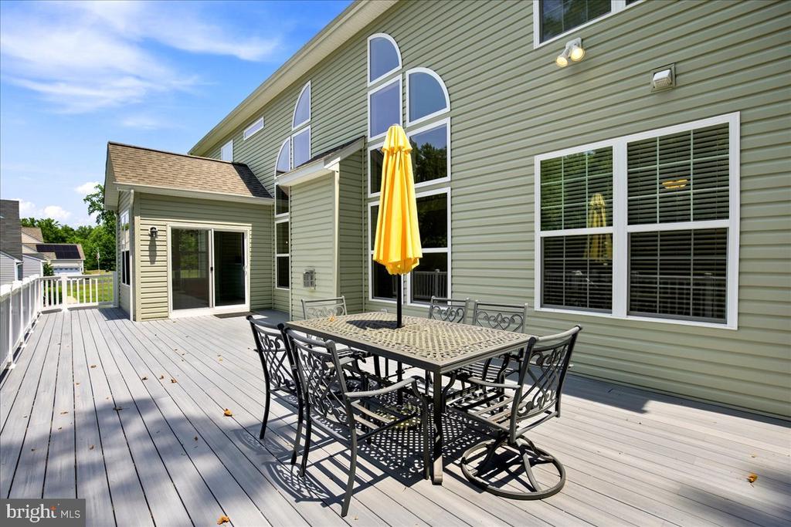
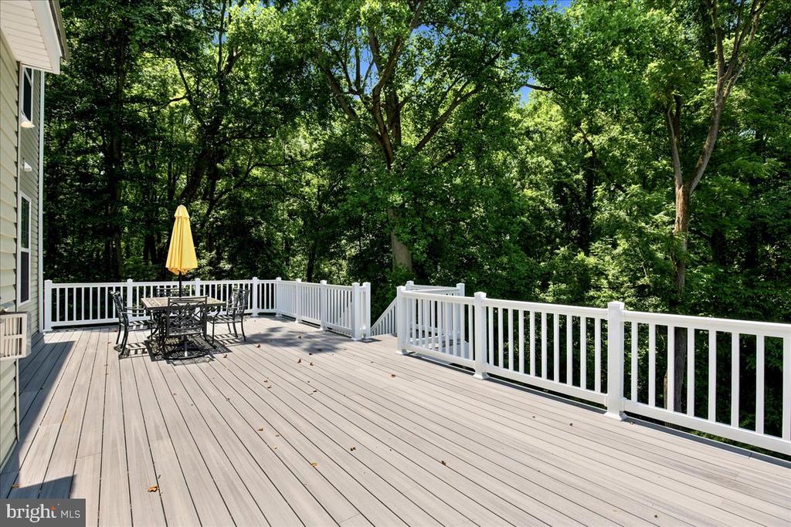
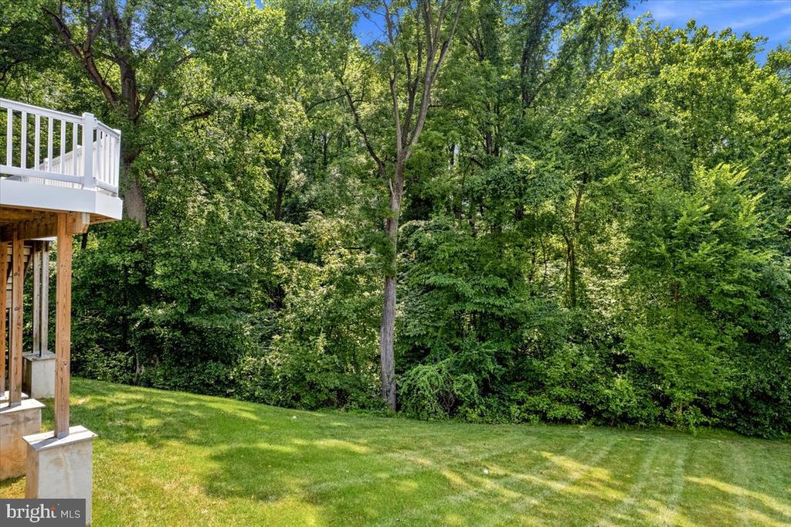
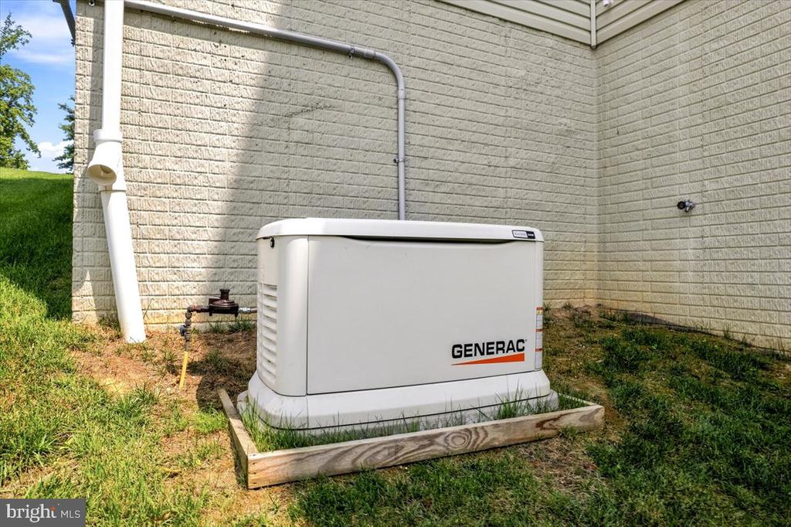
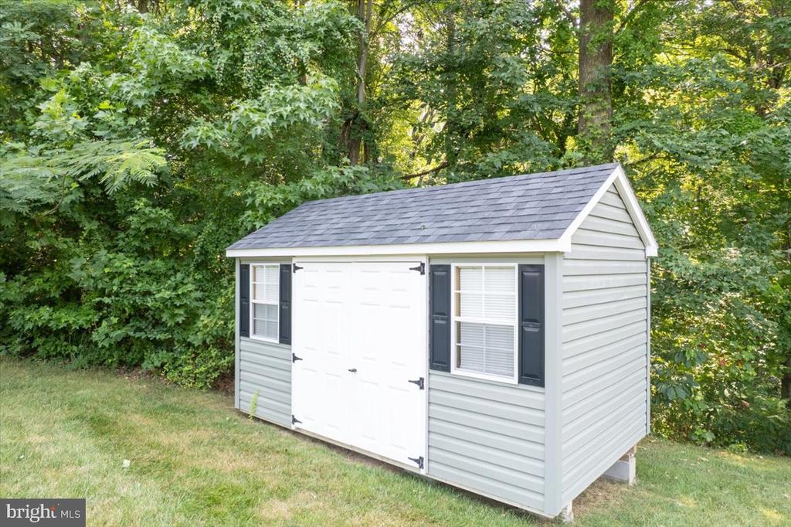
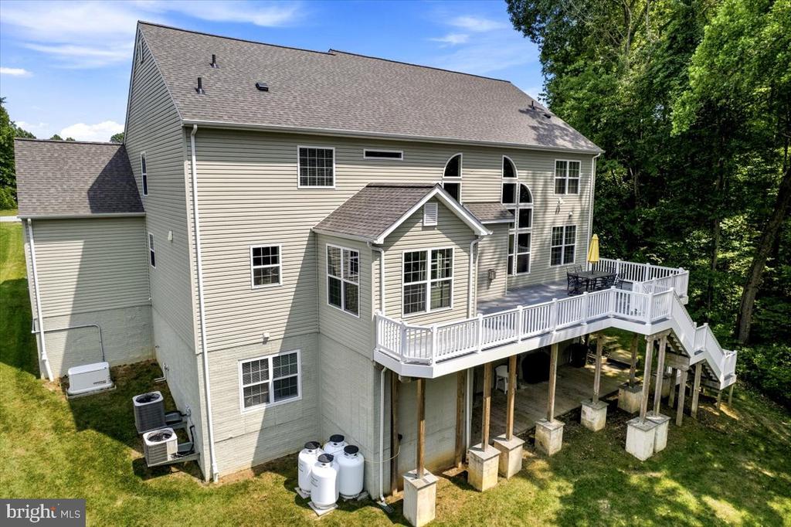
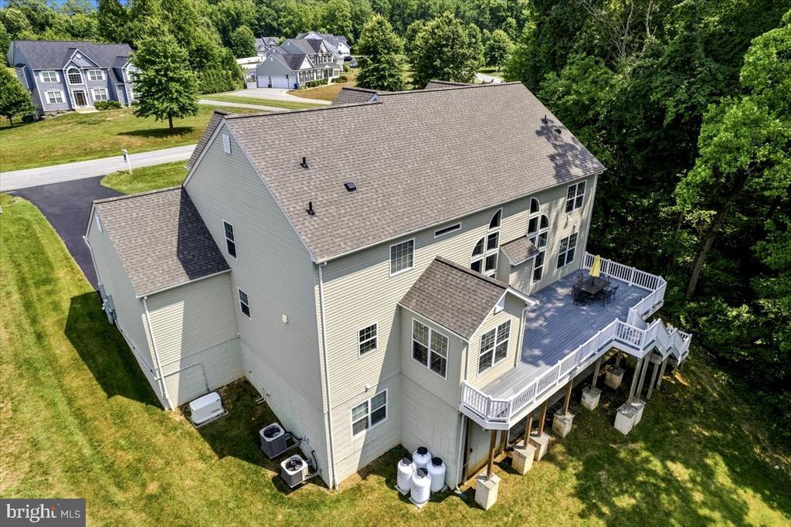
Outside and beyond, the home continues to impress with a very generous 3-car garage, a large back deck overlooking a peaceful, serene backyard, and a third-story bonus room with tons of possibilities. Added conveniences include a whole-house generator, a lawn sprinkler system, and an invisible fence -- thoughtful touches that deliver comfort and peace of mind.

This is a rare opportunity to own a home that blends space, style, and flexibility on private acreage. Don't miss it!

7/19/2026 1:00PM - 3:00PM EDT

5
beds

4
baths

6,659 Sq.Ft. LIVING AREA

2.25 Acres lot

Holly Bennet

Holly Bennet

Features & Amenities

Interior

  • total bedrooms5
  • Total bathrooms4
  • full bathrooms4
  • Laundry room Main Floor
  • Fireplace Double Sided, Gas/Propane
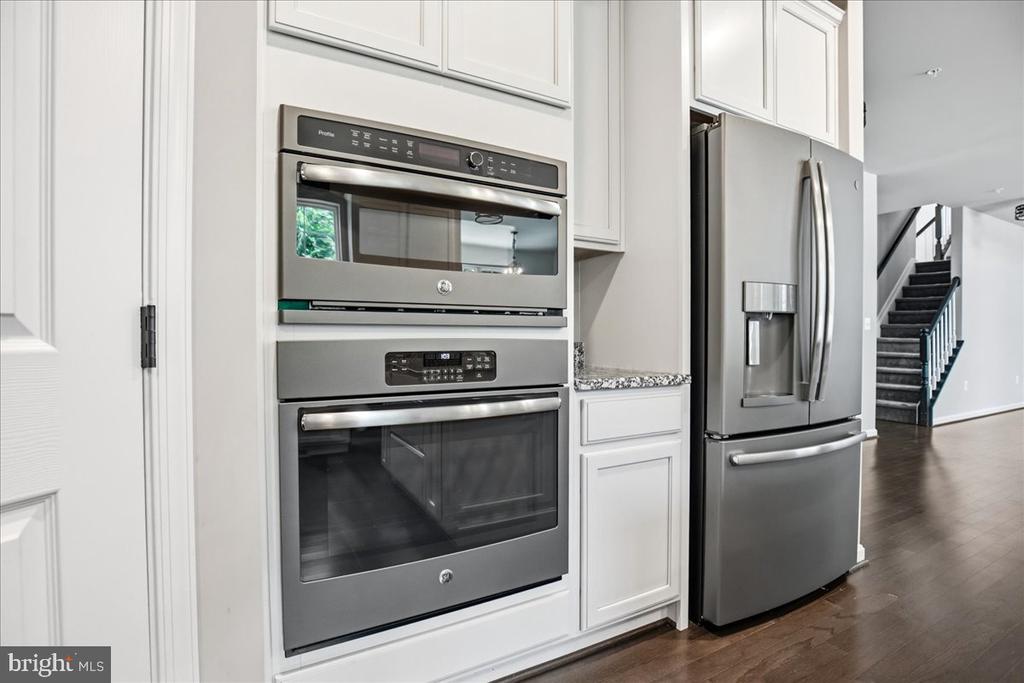
  • APPLIANCES Built-In Microwave, Disposal, Dishwasher, Dryer, Exhaust Fan, Extra Refrigerator/Freezer, Oven - Wall, Oven/Range - Electric, Refrigerator, Stainless Steel Appliances, Washer, Water Heater
  • other interior Features 2nd Kitchen, Bathroom - Soaking Tub, Bathroom - Stall Shower, Breakfast Area, Carpet, Ceiling Fan(s), Double/Dual Staircase, Family Room Off Kitchen, Formal/Separate Dining Room, Kitchen - Island, Pantry, Primary Bath(s), Recessed Lighting, Sprinkler System, Walk-in Closet(s)

Area & Lot

  • Status Coming Soon
  • OPEN HOUSE

    7/19/2026 1:00PM - 3:00PM EDT

  • Living Area6,659 Sq.Ft.
  • Total Area6,659 Sq.Ft.
  • Lot Area2.25 Acres
  • MLS® IDMDCA2029390
  • TypeResidential
  • YEAR BUILT2018
  • Architecture StylesTraditional
  • School DistrictCALVERT COUNTY PUBLIC SCHOOLS

Exterior

  • STORIES4
  • Garage Space3.0
  • water SourceWell
  • PoolNo Pool
  • lot featuresBacks to Trees
  • parkingAttached Garage, Driveway
  • HEAT TYPEHeat Pump(s)
  • AIR CONDITIONINGCentral A/C
  • sewerPrivate Septic Tank
  • SubstructureOther
  • Disability FeaturesNone
  • other exterior FeaturesLawn Sprinkler

Financial

  • Sales Price$989,000
  • Real Estate Tax $9,961/yr
  • HOA $540/yr
  • Zoning R-1

Mortgage Calculator

Estimate your monthly mortgage payment, including the principal and interest, property taxes, and HOA. Adjust the values to generate a more accurate rate.

All estimates are provided for informational purposes only. Actual amounts may vary.
$0,000 Your Payment 20 15 65
$0,000 Your Payment

Work With Us

Get assistance in determining current property value, crafting a competitive offer, writing and negotiating a contract, and much more. Contact us today.

Follow Us on Instagram