631 Highland Farms Cir
SEE ALL PHOTOS
631 Highland Farms Cir
Sold

631 Highland Farms Cir

631 HIGHLAND FARMS CIRCLE, GAMBRILLS, MD 21054

$619,900
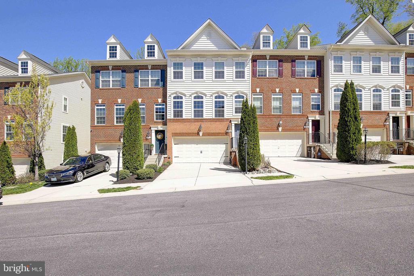
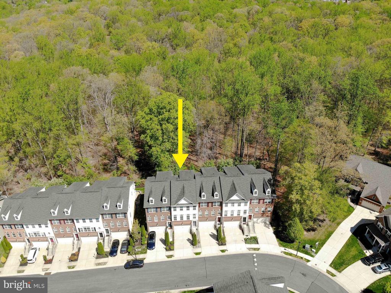
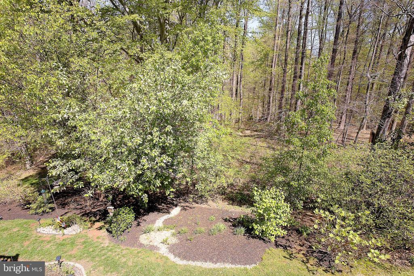
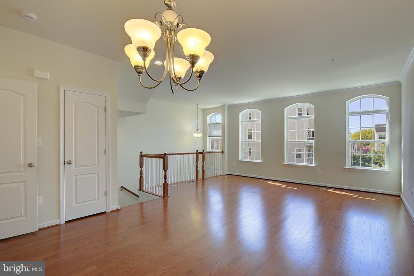
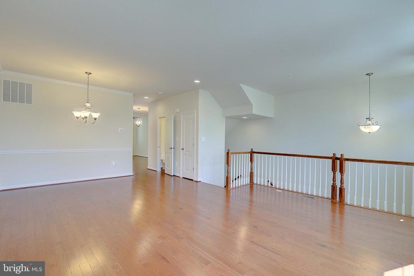
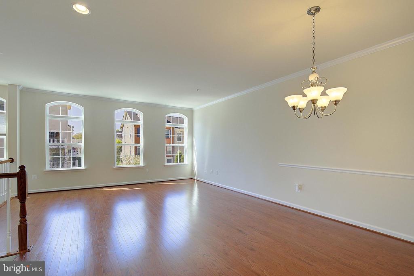
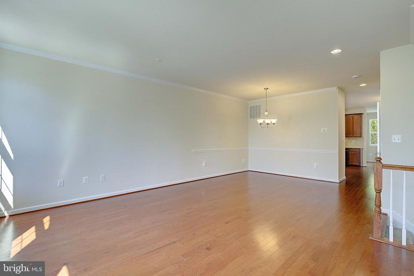
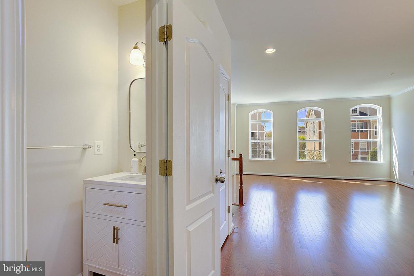
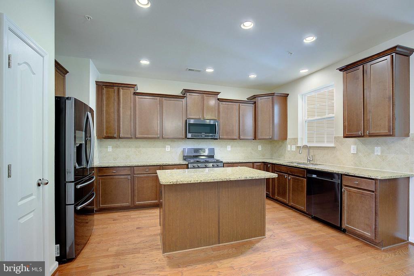
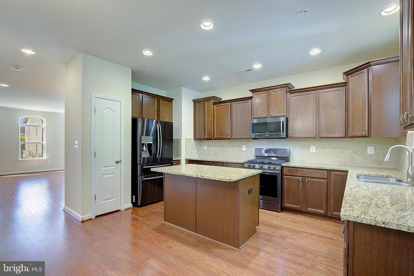
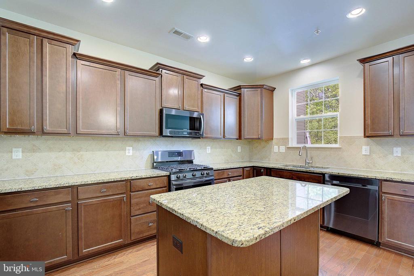
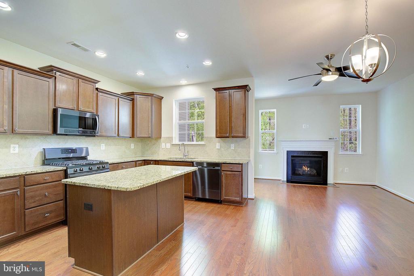
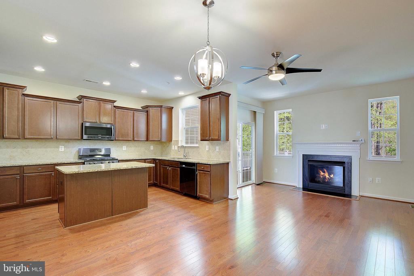
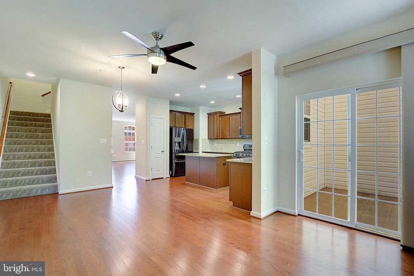
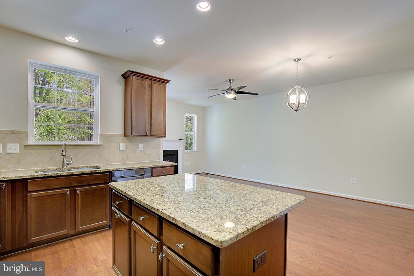
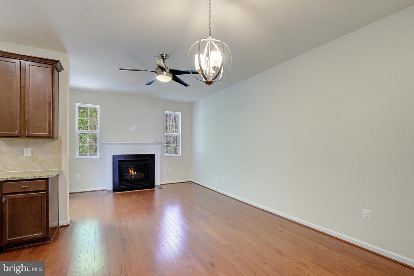
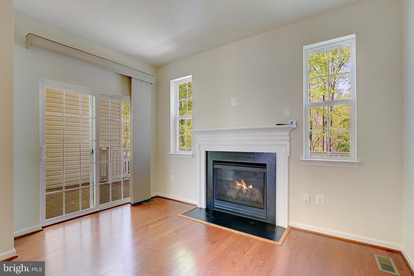
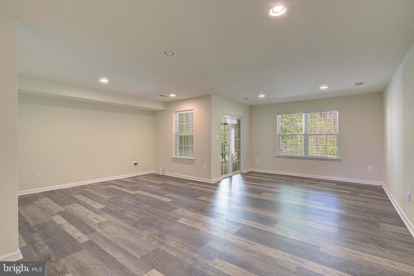
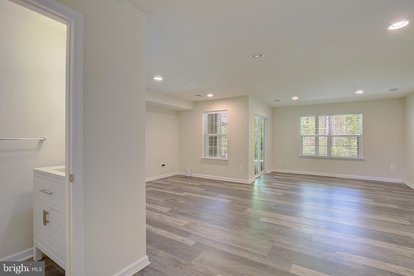
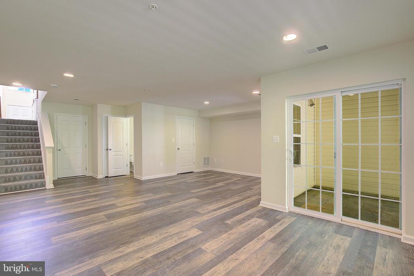
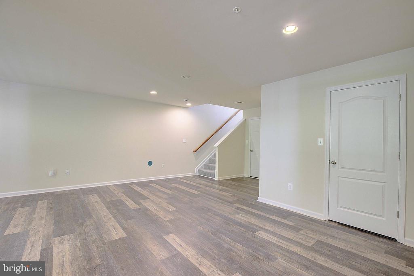
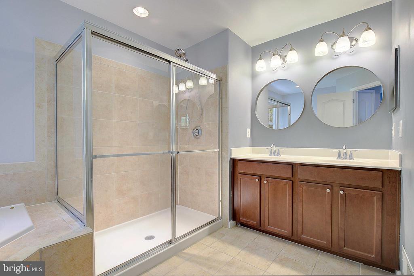
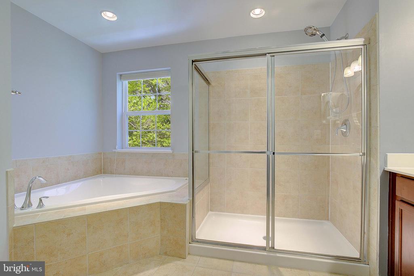
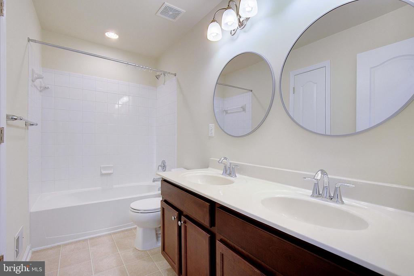
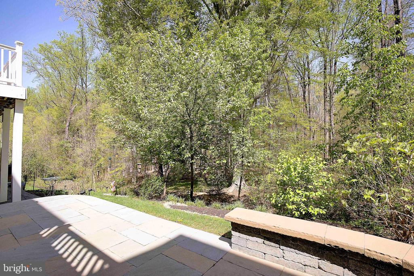
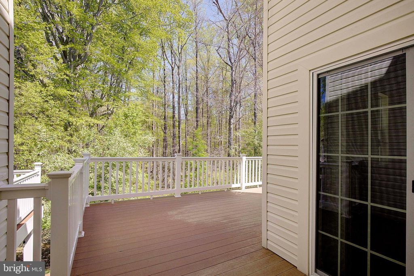
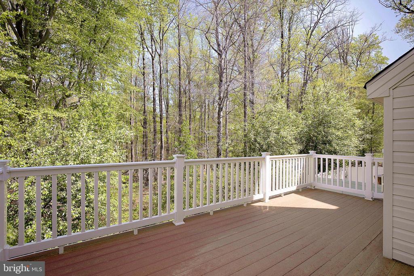
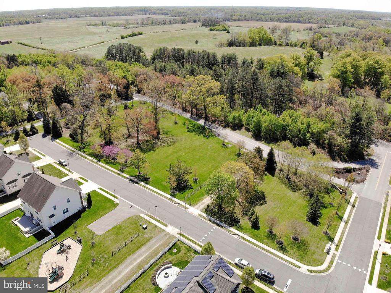
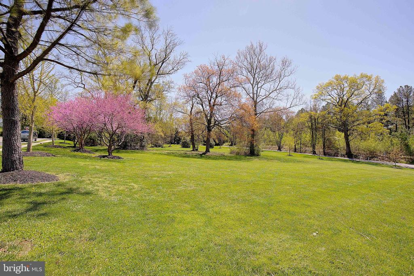
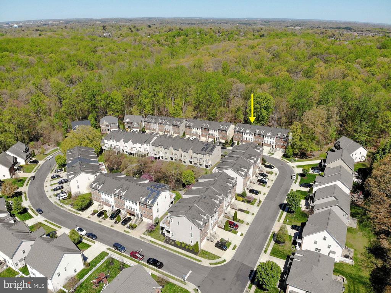
Nestled in the quiet and sought-after neighborhood of Highland Farms, this beautiful townhome offers premium living with a serene backdrop of woods and walking trails. Featuring numerous high-end upgrades and recent updates--including modern appliances, updated flooring, and stylishly renovated bathrooms--this home is move-in ready.
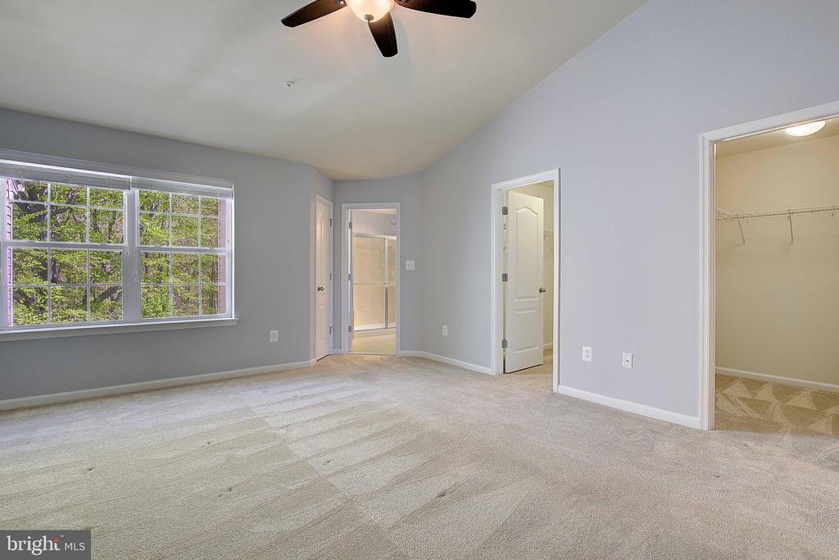
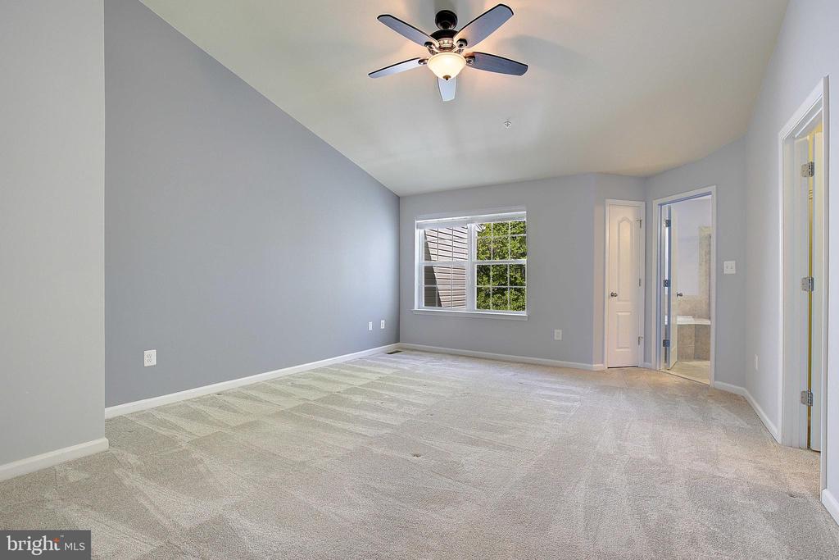
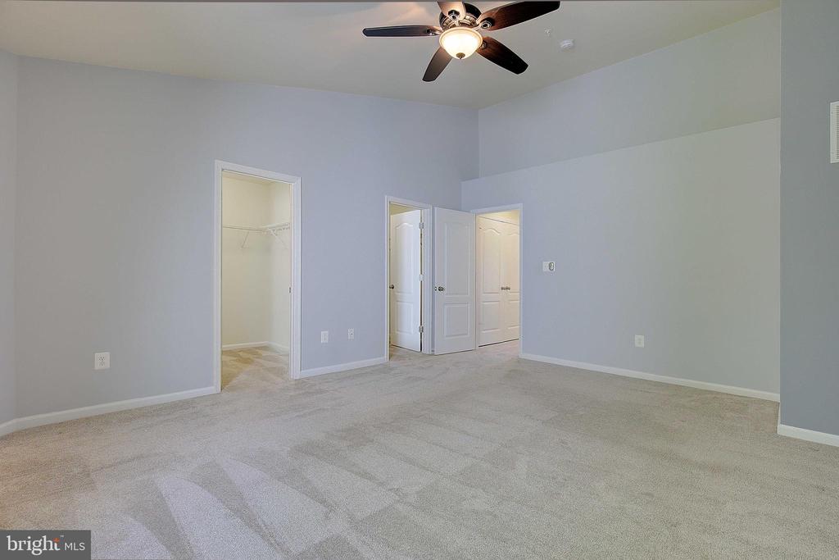
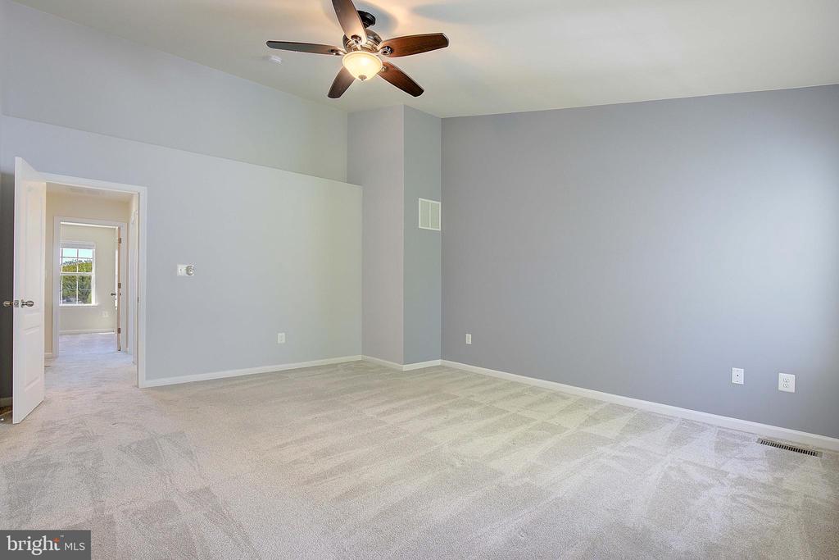
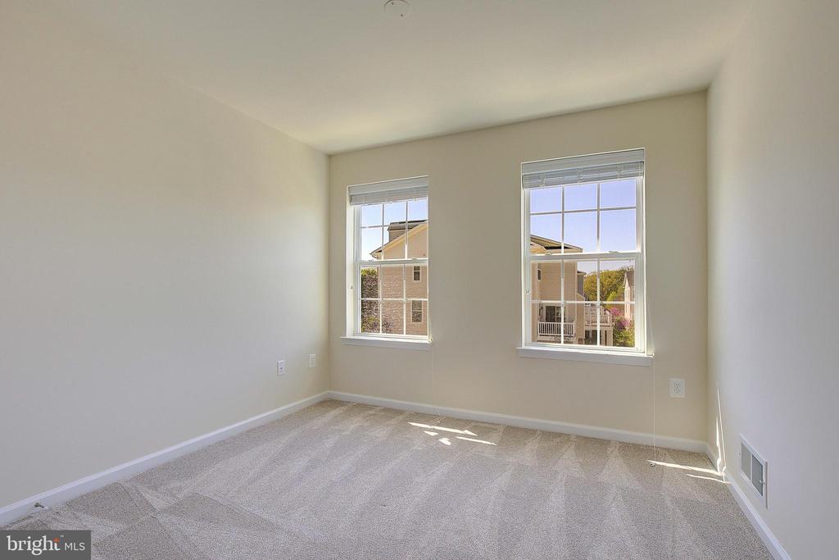
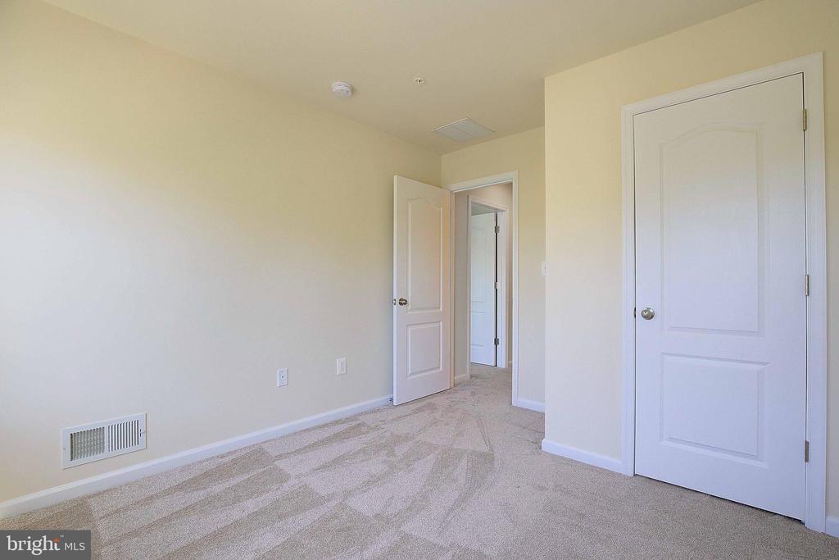
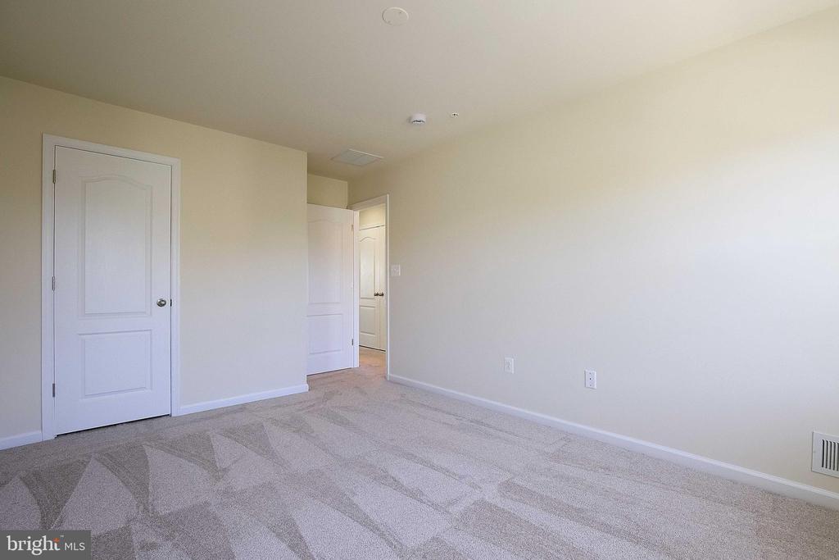
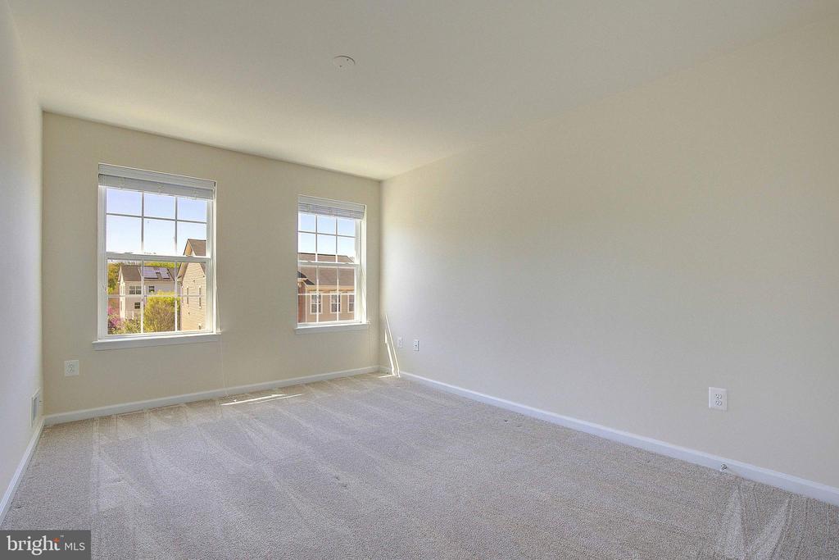
The expansive owner's suite is a true retreat, complete with two walk-in closets and ample space to unwind. All bedrooms are generously sized, ensuring comfort for everyone.
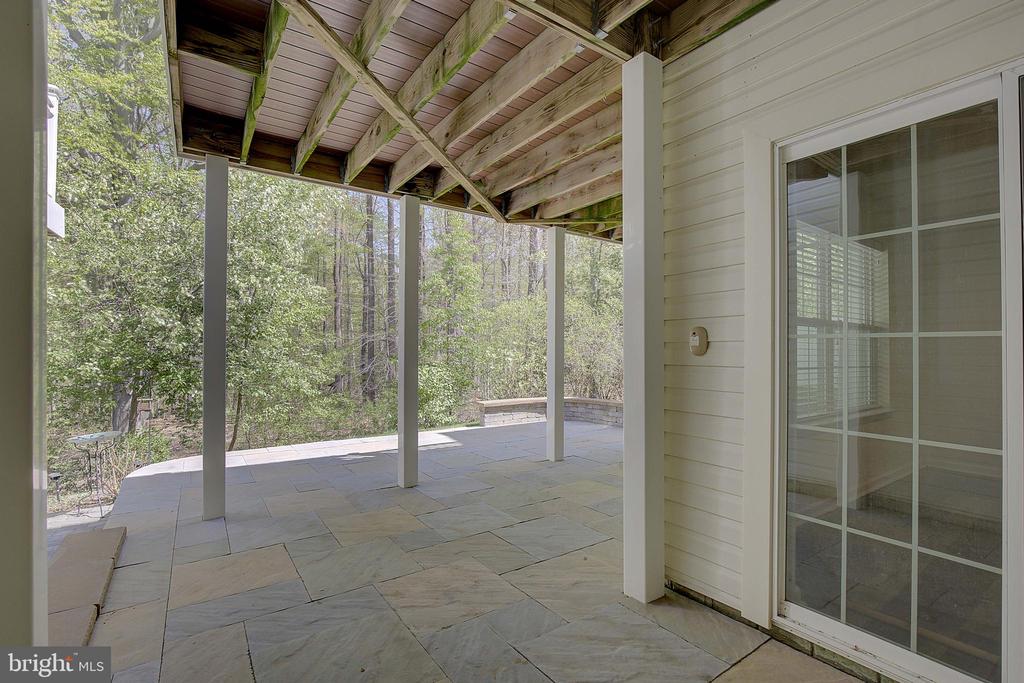
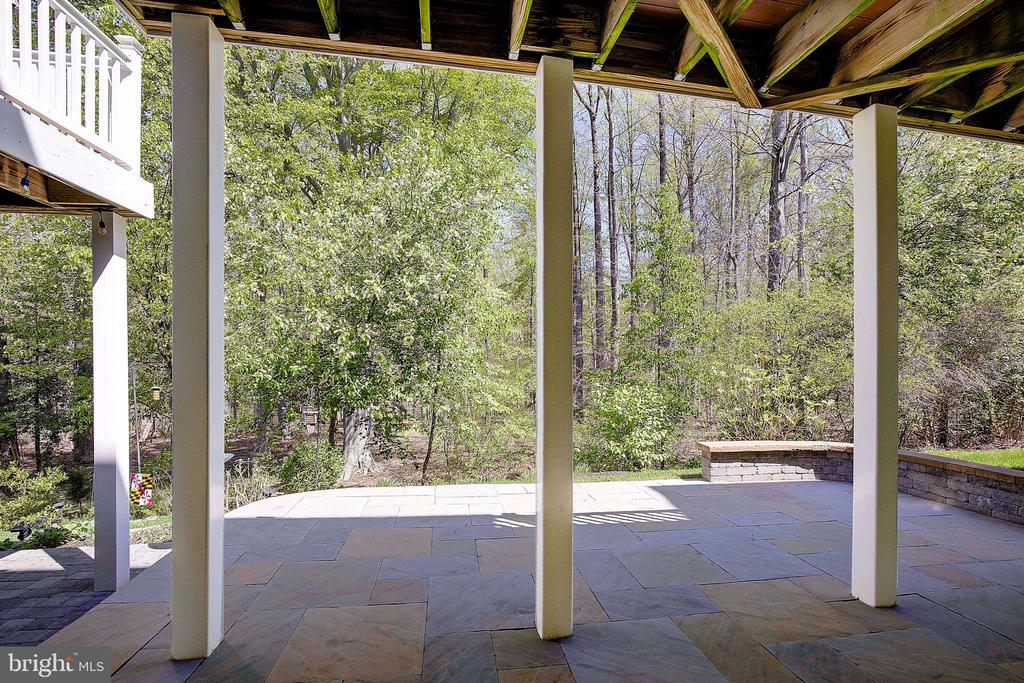
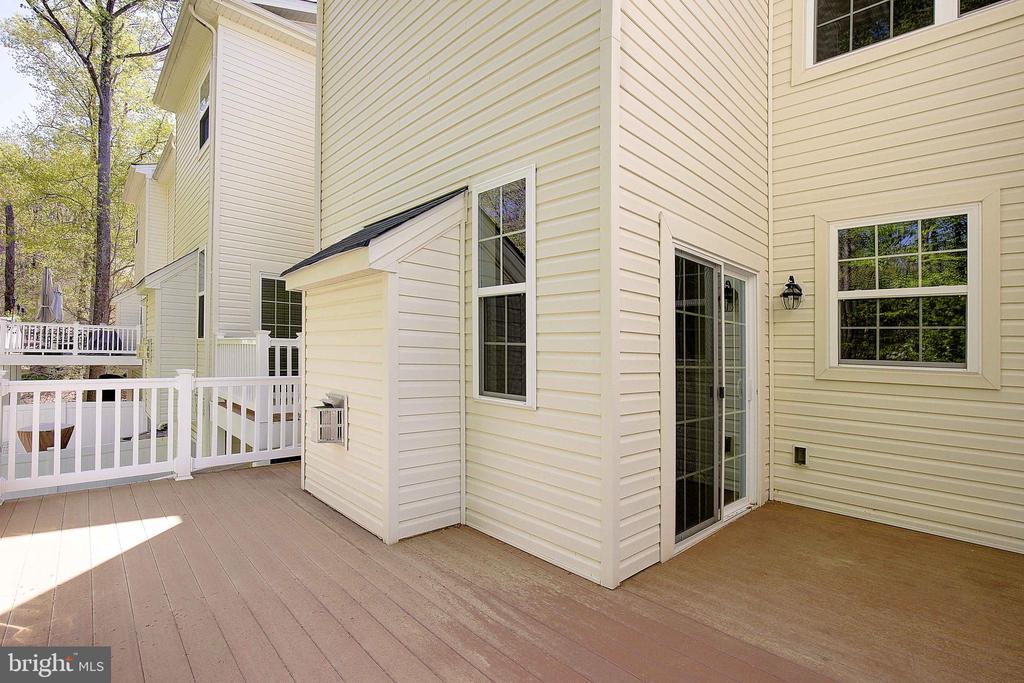
One of the standout features of this property is its premium lot, which backs directly to the woods and was roughly a $30,000 upgrade from the builder. The current owner maximized this space with a large custom deck and a thoughtfully designed patio, perfect for relaxing or entertaining guests.
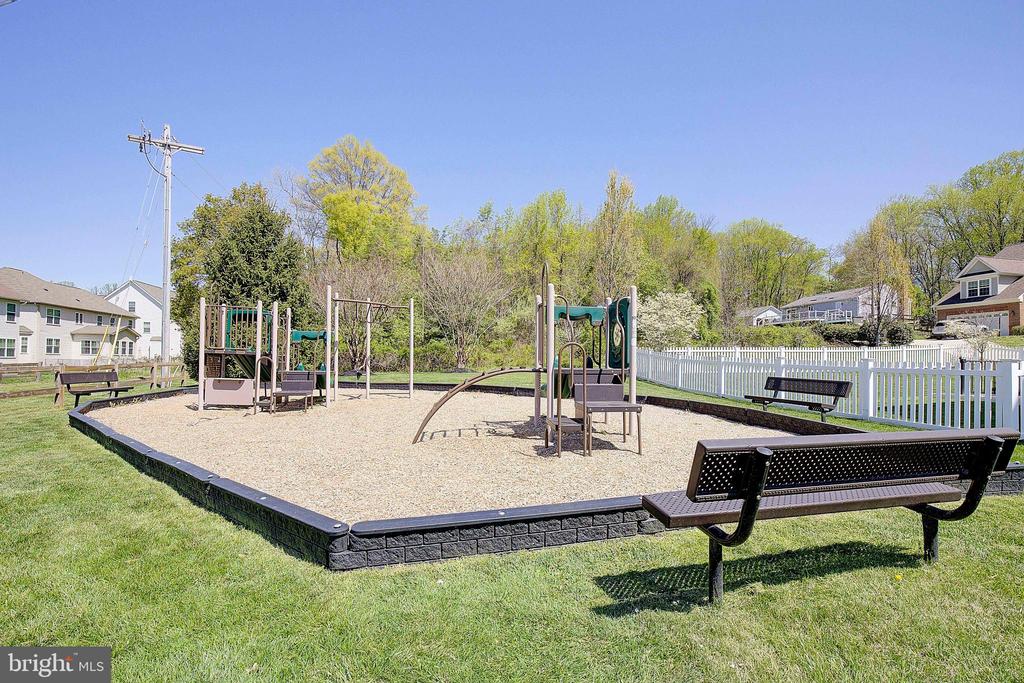
Enjoy the benefits of a tight-knit community ideal for family events and neighborhood gatherings. This is more than a home--it's a lifestyle.

3
beds

4
baths

2,490 Sq.Ft. LIVING AREA

2,002 Sq.Ft. lot

Richard M. Curtis

Richard M. Curtis

Features & Amenities

Interior

  • total bedrooms3
  • Total bathrooms4
  • full bathrooms2
  • half bathrooms2
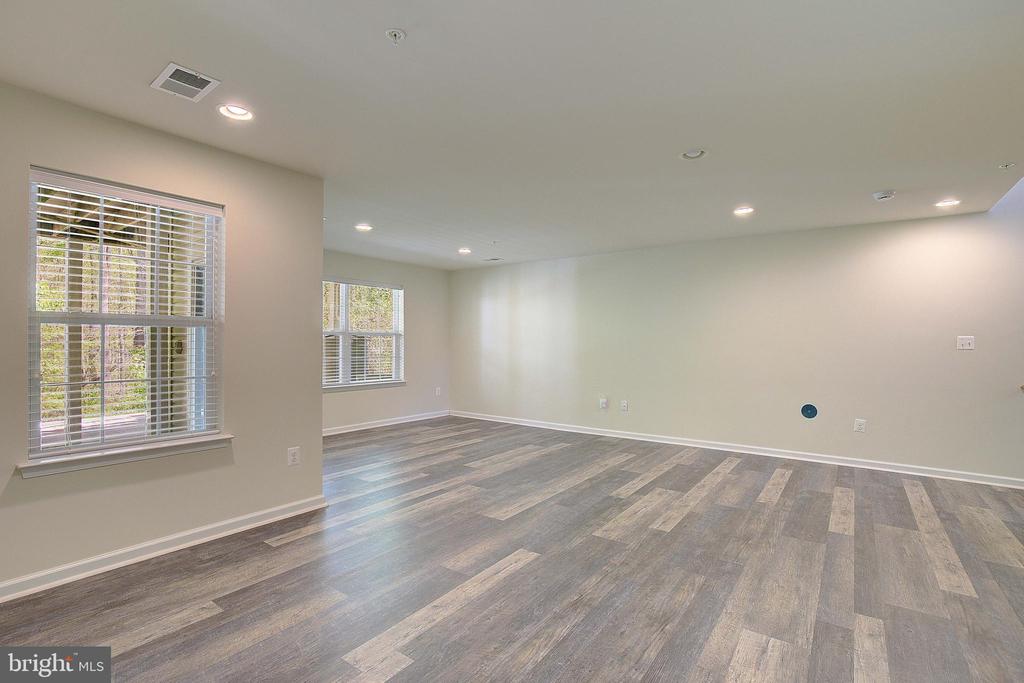
  • Flooring Carpet, Hardwood, Luxury Vinyl Plank
  • Fireplace Fireplace - Glass Doors, Gas/Propane
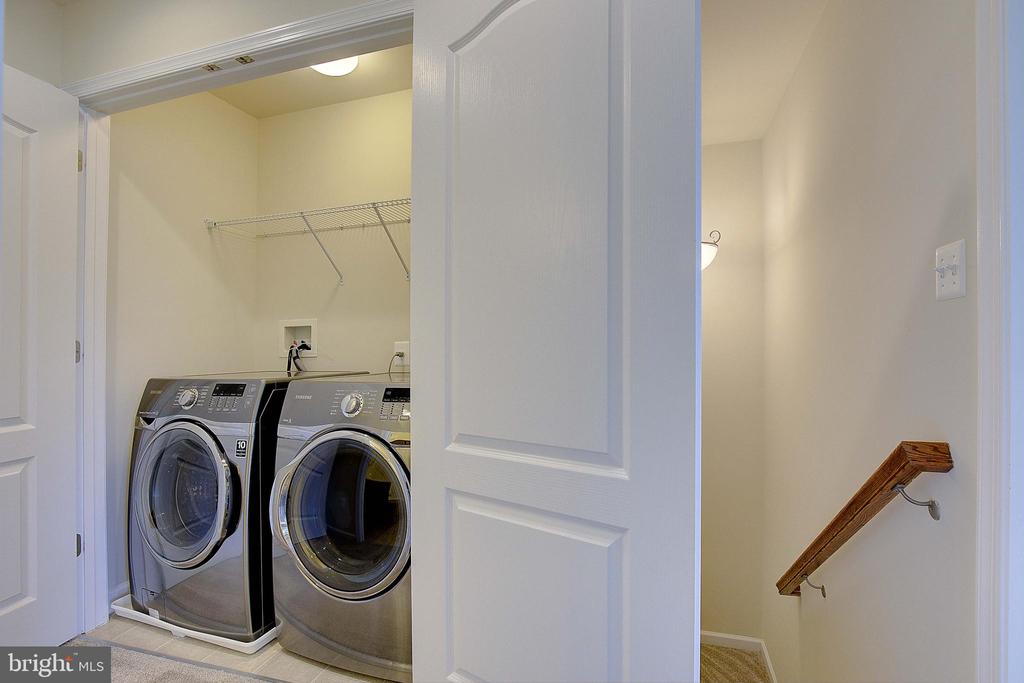
  • APPLIANCES Built-In Microwave, Dishwasher, Disposal, Dryer, Exhaust Fan, Refrigerator, Stainless Steel Appliances, Stove, Washer, Water Heater
  • other interior Features Attic, Carpet, Ceiling Fan(s), Combination Dining/Living, Floor Plan - Open, Kitchen - Island, Pantry, Recessed Lighting, Sprinkler System, Walk-in Closet(s), Wood Floors

Area & Lot

  • Status Sold
  • Date Sold May 9, 2025
  • Living Area2,490 Sq.Ft.
  • Total Area2,490 Sq.Ft.
  • Lot Area2,002 Sq.Ft.
  • MLS® IDMDAA2112498
  • TypeTownhouse
  • YEAR BUILT2013
  • Architecture StylesColonial
  • School DistrictANNE ARUNDEL COUNTY PUBLIC SCHOOLS

Exterior

  • STORIES3
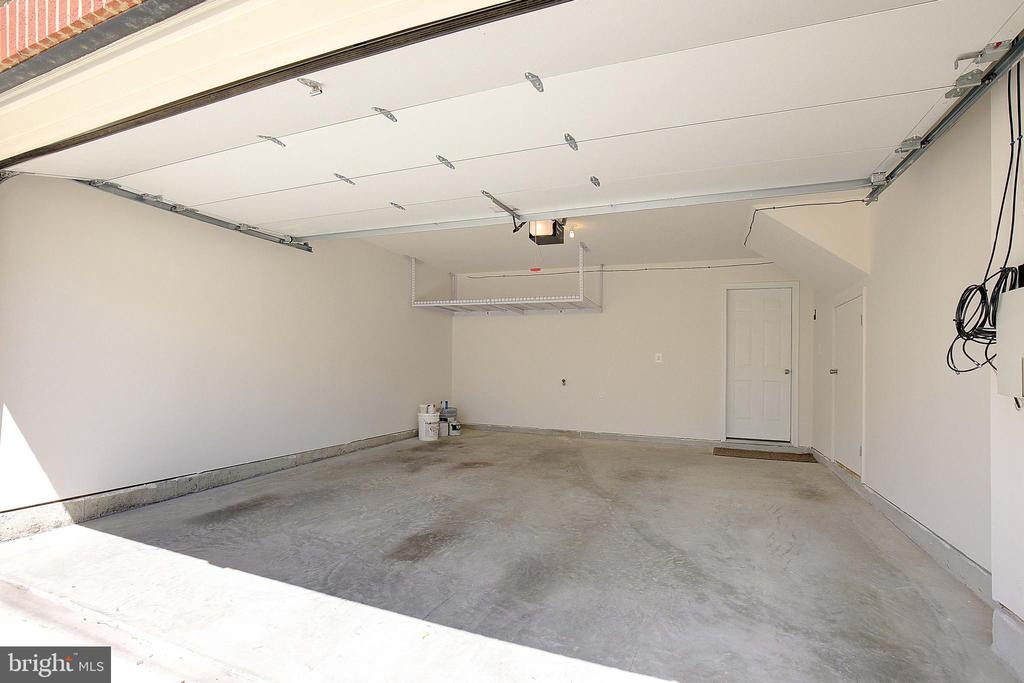
  • Garage Space2.0
  • water SourcePublic
  • PoolNo Pool
  • roofAsphalt
  • lot featuresBacks - Parkland, Backs to Trees, Landscaping, Premium, Trees/Wooded
  • parkingAttached Garage
  • HEAT TYPEHeat Pump(s)
  • AIR CONDITIONINGCentral A/C
  • sewerPublic Sewer
  • SubstructureSlab
  • Disability FeaturesNone
  • other exterior FeaturesExtensive Hardscape, Sidewalks, Street Lights, Secure Storage

Financial

  • Sales Price$619,900
  • Real Estate Tax $5,368/yr
  • HOA $100/mo
  • Zoning R5

Work With Us

Get assistance in determining current property value, crafting a competitive offer, writing and negotiating a contract, and much more. Contact us today.

Follow Us on Instagram